Listing Tools

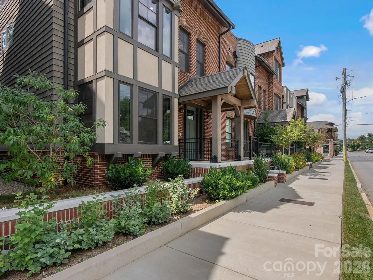
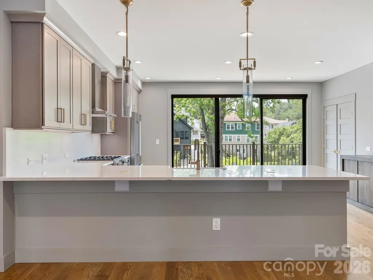
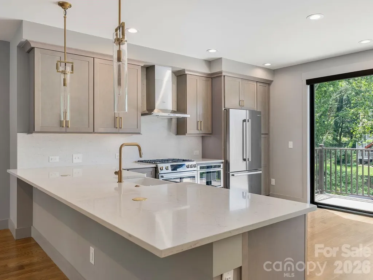
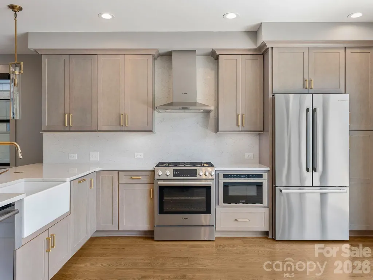
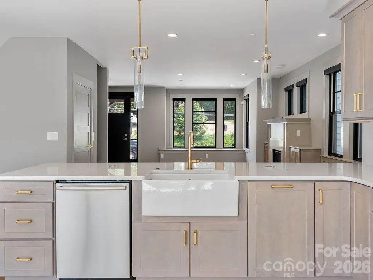
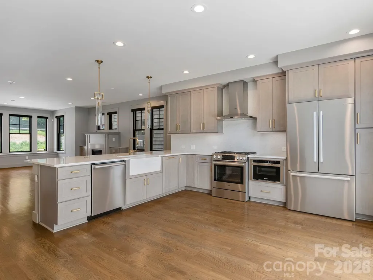
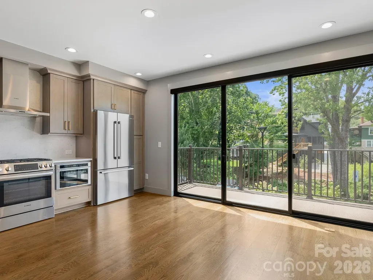
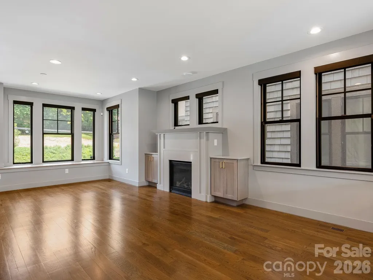
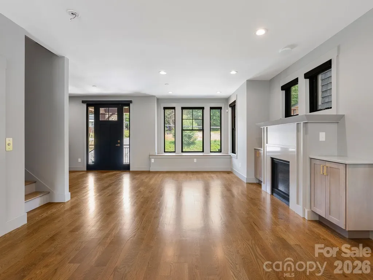
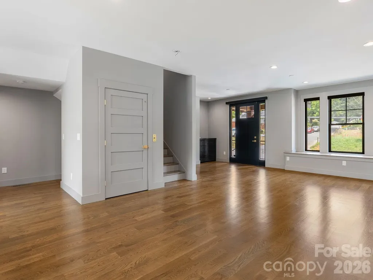
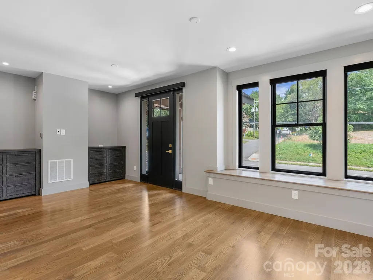
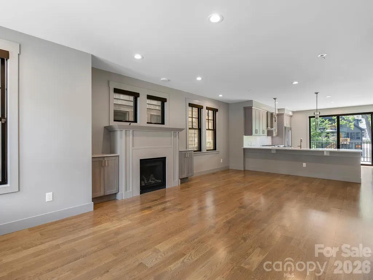
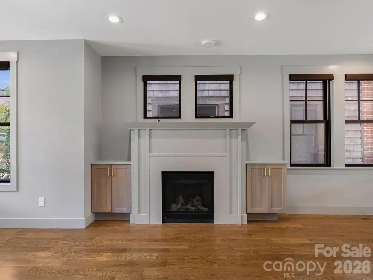
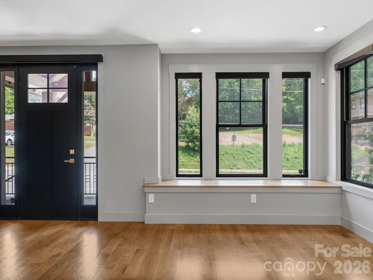
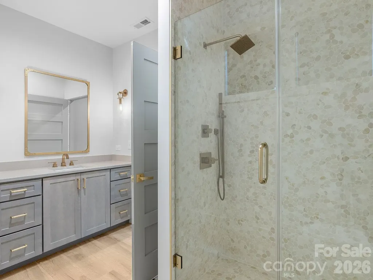
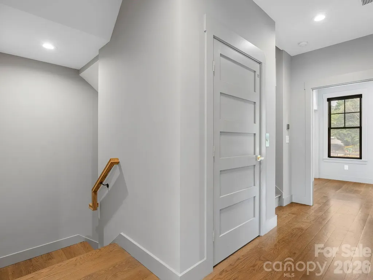
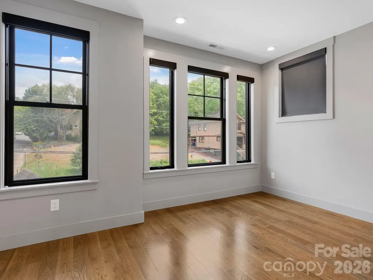
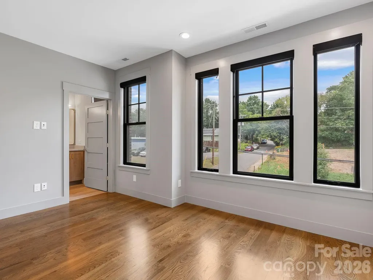
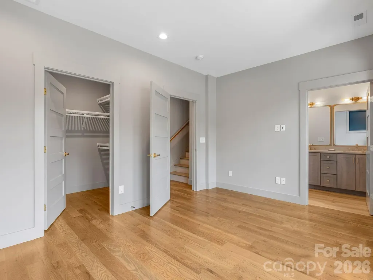
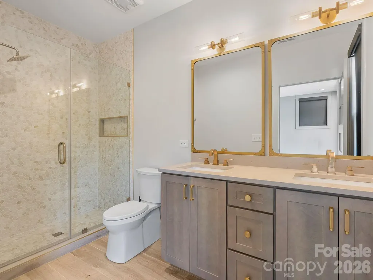
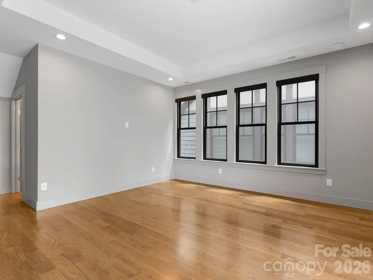
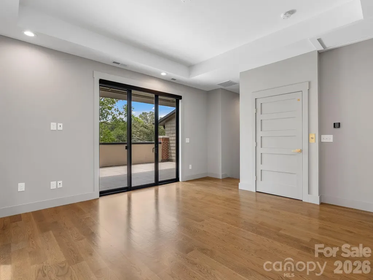
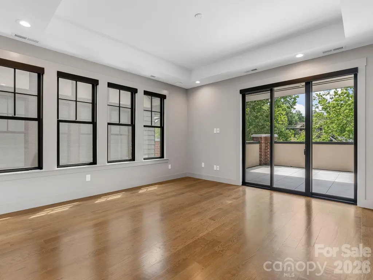
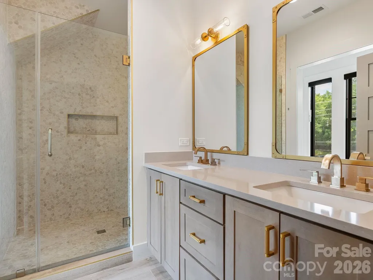
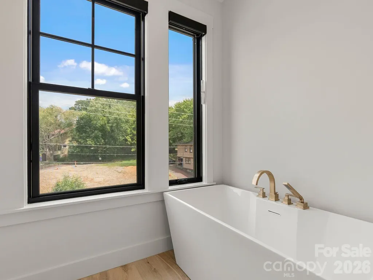
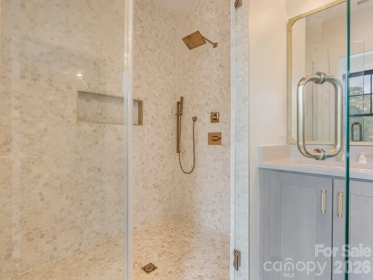
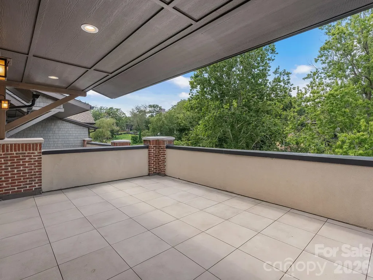
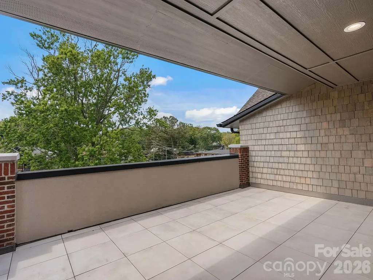
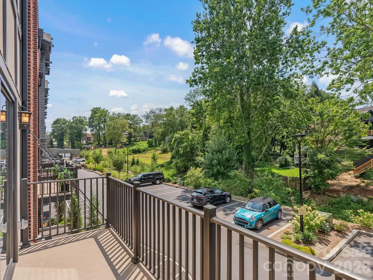
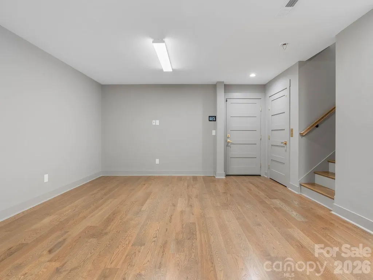
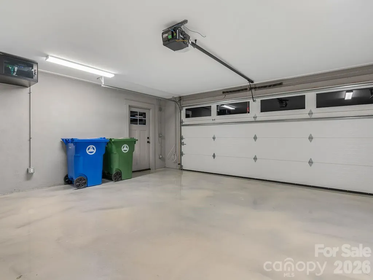
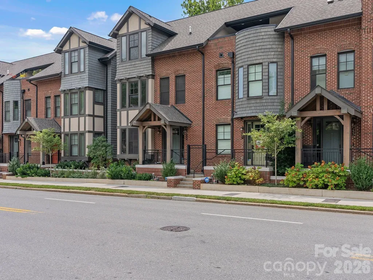
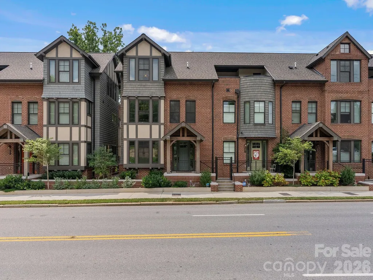
Experience the pinnacle of Asheville living in this stunning, luxury brownstone unit. Spanning over 3,000 square feet of meticulously designed interior space, this 4-bedroom, 3.5-bath residence is the epitome of refined urban style. An integrated private elevator seamlessly connects the multi-story floor plan, leading past a private garage up to an expansive, gourmet chef's kitchen outfitted with premium custom cabinetry. Designed equally for quiet relaxation and grand entertaining, the home boasts a dedicated bonus/movie theater room and effortless outdoor integration. Step onto your rear balcony or ascend to the private rooftop deck to take in serene, tree-lined views overlooking the adjacent Reed Creek Greenway. Tucked into the vibrant, historic Montford neighborhood, your front door sits just steps away from world-class dining, local coffee spots, and neighborhood favorites like Little Jumbo. Enjoy the ultimate convenience with nearby Trader Joe's, Whole Foods, and the energy of Downtown Asheville all close by.

Property Details of 229 Broadway Street

Property Details

Interior Features

Utilities and Appliances

Community

Map Location

Driving Directions

Listed by Josh Smith of Walnut Cove Realty/Allen Tate/Beverly-Hanks (josh@walnutcoverealty.com)

Asheville, NC Demographics

There is no data available

Asheville, NC Real Estate Market Data

There is no data available

Asheville, NC Schools

School NameDistanceTypeGrades

Demographic, Market, Walkability and School data provided by Faraday

Broker Reciprocity MLS Grid Logo © 2026 Listings courtesy of Canopy MLS as distributed by MLS GRID. IDX information is provided exclusively for consumers’ personal non-commercial use and may not be used for any purpose other than to identify prospective properties consumers may be interested in purchasing. The IDX data is deemed reliable but is not guaranteed by MLS GRID and may be subject to an end user license agreement prescribed by the Member Participant’s applicable MLS.  Based on information submitted to the MLS GRID as of July 14, 2026 7:26 AM UTC . All data is obtained from various sources and may not have been verified by broker or MLS GRID. Supplied Open House Information is subject to change without notice. All information should be independently reviewed and verified for accuracy. Properties may or may not be listed by the office/agent presenting the information. Some IDX listings have been excluded from this website.
Hi there! How can we help you?

Contact us using the form below or give us a call.

Send Us A Message:

I agree to receive marketing and customer service calls and text messages from The Real Estate Center. To opt out, you can reply 'stop' at any time or click the unsubscribe link in the emails. Consent is not a condition of purchase. Msg/data rates may apply. Msg frequency varies. Privacy Policy.

Do not fill in this field:

This site is protected by reCAPTCHA and the Google Privacy Policy and Terms of Service apply.

Hi there! How can we help you?

Contact us using the form below or give us a call.

Send Us A Message:

Do not fill in this field:

This site is protected by reCAPTCHA and the Google Privacy Policy and Terms of Service apply.

Hi there! How can we help you?

Contact us using the form below or give us a call.

Send Us A Message:

Do not fill in this field:

This site is protected by reCAPTCHA and the Google Privacy Policy and Terms of Service apply.

Do not fill in this field:

This site is protected by reCAPTCHA and the Google Privacy Policy and Terms of Service apply.

Do not fill in this field:

This site is protected by reCAPTCHA and the Google Privacy Policy and Terms of Service apply.

Do not fill in this field:

This site is protected by reCAPTCHA and the Google Privacy Policy and Terms of Service apply.

$

Do not fill in this field:

This site is protected by reCAPTCHA and the Google Privacy Policy and Terms of Service apply.